








Description
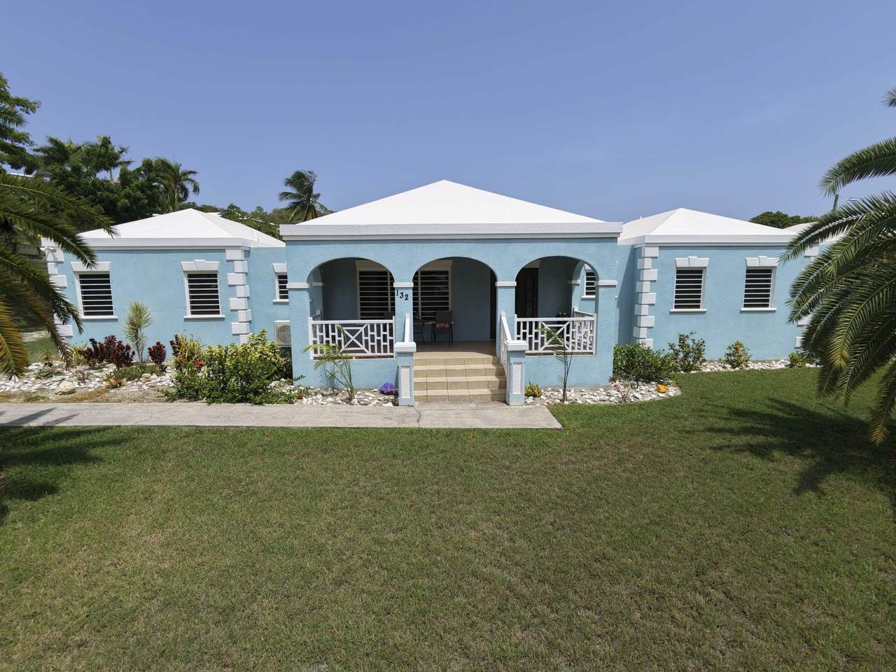
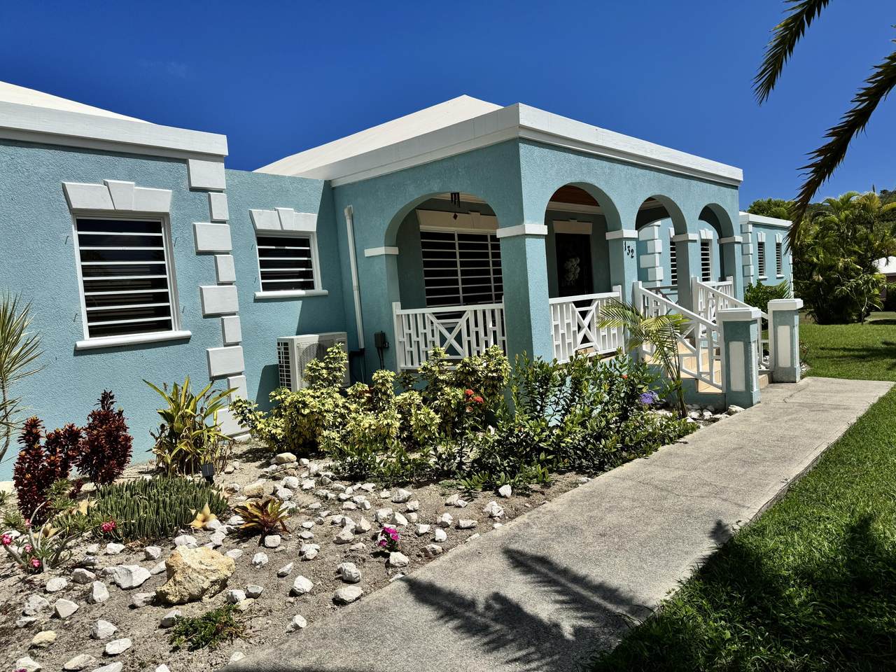
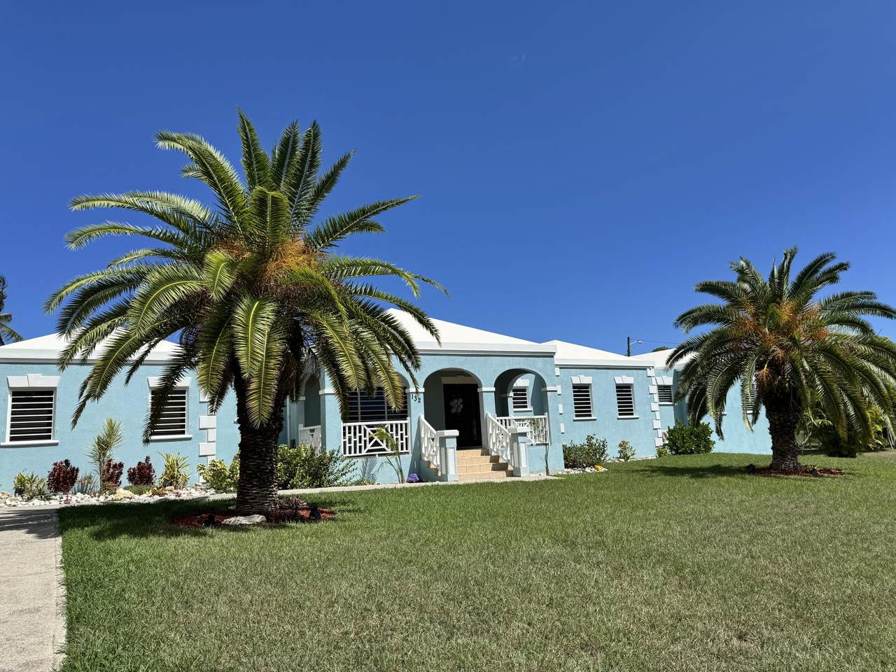
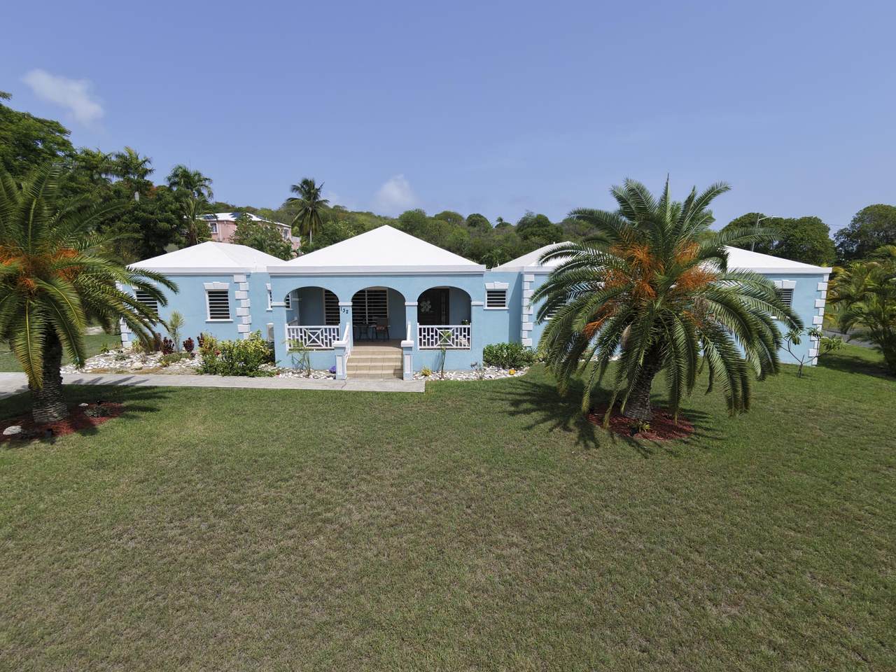
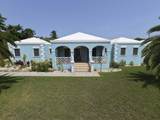
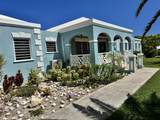
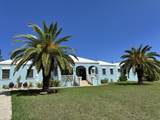
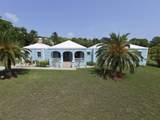
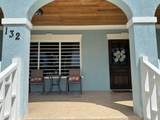
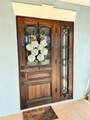
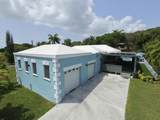
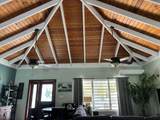
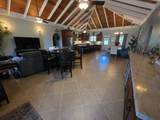
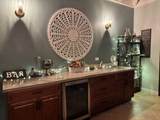
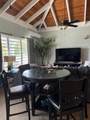
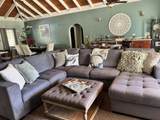
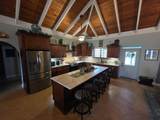
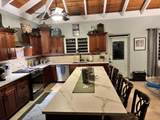
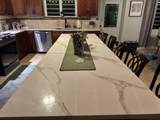
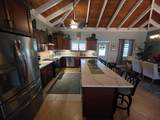
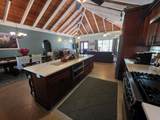
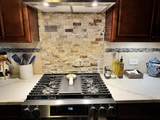
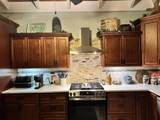
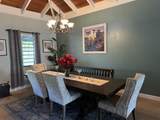
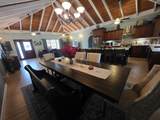
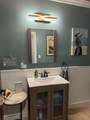
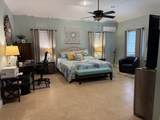
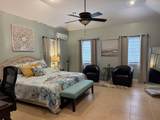
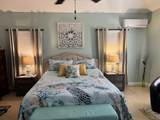
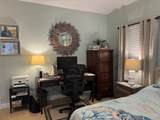
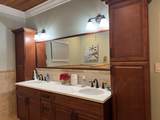
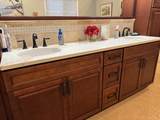
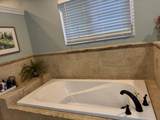
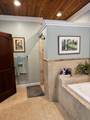
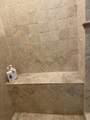
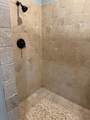
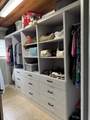
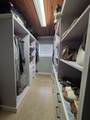
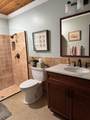
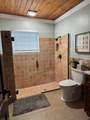
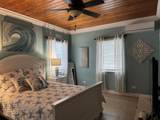
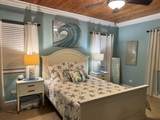
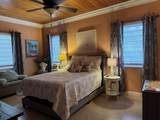
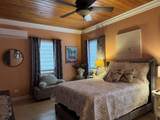
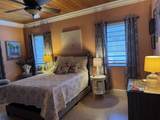
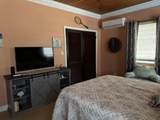
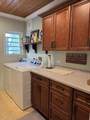
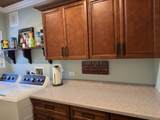
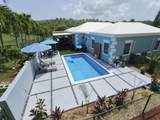
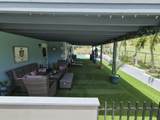
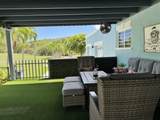
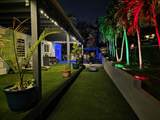
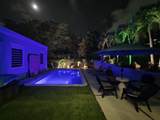
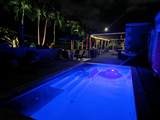
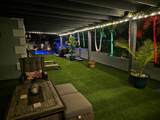
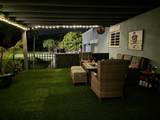
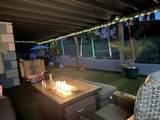
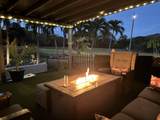
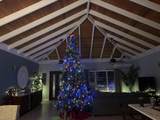
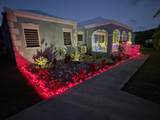
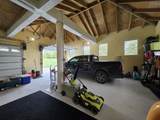
Welcome to 132 Mary's Fancy, Your Own Slice of Island Paradise! Beautifully Remodeled 3BR/2.5BA Mid-Island home with Hillside Views in a Quiet cul-de-sac with No Rear Neighbors. Features include a New Pool, Deck, Retaining Wall, 42-ft Covered Patio w/Pet-Friendly Artificial Turf, AC in Every Room, Solar, New Roof Coating, Landscaping/Fencing, Washer/Dryer, New Cabinets, Quartz Countertops, and Fixtures. Remodeled Kitchen w/GE Gas Range, 9-ft island, w/built-in Microwave Seats 5, and 10-ft Dry Bar w/Beverage Cooler. Spacious Primary Suite with Sitting Area, Walk-In Closet, Jacuzzi tub, and Walk-In shower. Oversized 2-car garage, Front & Rear driveways, LED lighting, and Convenient access to Schools, Shopping, Hospital, and Medical Offices. Furnishings Negotiable, Turn-Key Option Available Welcome to 132 Mary's Fancy! 3 Bedrooms, 2 1/2 Bathrooms Imagine coming home to a Peaceful cul-de-sac, taking in Beautiful Hillside Views, and knowing that your own Private Oasis is waiting just outside your door. 132 Mary's Fancy is a Beautifully Remodeled Mid-Island home where Comfort, Privacy, and Island Living come together in a truly special way. Tucked away in a quiet setting with No Rear Neighbors, this home offers a wonderful sense of Peace and Privacy while remaining conveniently close to Shopping, Schools, Hospital, and Medical Offices. From the moment you arrive, you'll feel that this is more than just a house; it's a place designed to be enjoyed, shared, and called Home. Every detail has been thoughtfully considered, with Extensive Updates and Improvements throughout. The home features a New Swimming Pool with elegant Marble Coping, a New Pool Deck and Retaining Wall, and a Spectacular 42-foot Covered Patio with Pet-Friendly Artificial Turf creating an Inviting Outdoor Space where mornings can begin with coffee, afternoons can be spent by the pool, and evenings can stretch comfortably into Entertaining with Family and Friends. Additional Improvements include New Air Conditioning in every room, a New Solar Energy System (enrolled in the VI Net Energy Billing Program), New Roof Coating, New Landscaping with Pet-Friendly rear fencing, New Washer and Dryer, New Cabinetry, Quartz Countertops and Fixtures, New LED Lighting throughout, and Exterior Solar Landscape Lighting. The property also offers Front and Rear Driveways, and an Oversized Two-Car Garage with plenty of room for Cars, a Boat, Storage, or the Opportunity to create additional recreational or living space. A Kitchen Made for Gathering At the Heart of the Home is a Stunning Remodeled Kitchen that feels both Beautiful and Welcoming. Designed with Entertaining in Mind, it features a New GE gas Range and Hood, Built-In Microwave, New Sink and Disposal, and an Impressive 9-foot Island with Seating for 5. It's the kind of Kitchen where Friends naturally gather, conversations linger, and everyday moments become Memories. Just off the Kitchen is a Spectacular 10-foot Dry Bar, complete with a Beverage Cooler, Abundant Storage, and Beautiful Granite Surface. Whether you're Hosting a Dinner Party, enjoying a casual evening with Friends, or simply pouring a drink at the end of the day, this space was Made for Entertaining. The Spacious Open Floor Plan creates an Easy, Natural Flow throughout the main living areas, while the freshly painted interior provides a bright and inviting canvas for your personal style. A Private Retreat The thoughtfully designed Split-Plan Layout offers Three Generously Sized Bedrooms, providing Privacy and Flexibility for Family and Guests. The expansive Primary Suite is a True Retreat, with a Comfortable Sitting Area and a Large Walk-In Closet featuring Built-In Shelving and Drawers. It's a Peaceful Space to Unwind, Relax, and Escape from the Day. The Spacious Primary Bathroom features Travertine Tile, a Walk-In Shower, Jacuzzi Tub, and Abundant Cabinetry for Storage. Your Own Outdoor Oasis Step Outside and you'll Understand what makes this home so Special. Th
-
3BEDS
-
0.47ACRES
-
2BATHS
-
11/2 BATHS
-
3,833SQFT
-
$221$/SQFT
School Ratings & Info
Description
Welcome to 132 Mary's Fancy, Your Own Slice of Island Paradise! Beautifully Remodeled 3BR/2.5BA Mid-Island home with Hillside Views in a Quiet cul-de-sac with No Rear Neighbors. Features include a New Pool, Deck, Retaining Wall, 42-ft Covered Patio w/Pet-Friendly Artificial Turf, AC in Every Room, Solar, New Roof Coating, Landscaping/Fencing, Washer/Dryer, New Cabinets, Quartz Countertops, and Fixtures. Remodeled Kitchen w/GE Gas Range, 9-ft island, w/built-in Microwave Seats 5, and 10-ft Dry Bar w/Beverage Cooler. Spacious Primary Suite with Sitting Area, Walk-In Closet, Jacuzzi tub, and Walk-In shower. Oversized 2-car garage, Front & Rear driveways, LED lighting, and Convenient access to Schools, Shopping, Hospital, and Medical Offices. Furnishings Negotiable, Turn-Key Option Available Welcome to 132 Mary's Fancy! 3 Bedrooms, 2 1/2 Bathrooms Imagine coming home to a Peaceful cul-de-sac, taking in Beautiful Hillside Views, and knowing that your own Private Oasis is waiting just outside your door. 132 Mary's Fancy is a Beautifully Remodeled Mid-Island home where Comfort, Privacy, and Island Living come together in a truly special way. Tucked away in a quiet setting with No Rear Neighbors, this home offers a wonderful sense of Peace and Privacy while remaining conveniently close to Shopping, Schools, Hospital, and Medical Offices. From the moment you arrive, you'll feel that this is more than just a house; it's a place designed to be enjoyed, shared, and called Home. Every detail has been thoughtfully considered, with Extensive Updates and Improvements throughout. The home features a New Swimming Pool with elegant Marble Coping, a New Pool Deck and Retaining Wall, and a Spectacular 42-foot Covered Patio with Pet-Friendly Artificial Turf creating an Inviting Outdoor Space where mornings can begin with coffee, afternoons can be spent by the pool, and evenings can stretch comfortably into Entertaining with Family and Friends. Additional Improvements include New Air Conditioning in every room, a New Solar Energy System (enrolled in the VI Net Energy Billing Program), New Roof Coating, New Landscaping with Pet-Friendly rear fencing, New Washer and Dryer, New Cabinetry, Quartz Countertops and Fixtures, New LED Lighting throughout, and Exterior Solar Landscape Lighting. The property also offers Front and Rear Driveways, and an Oversized Two-Car Garage with plenty of room for Cars, a Boat, Storage, or the Opportunity to create additional recreational or living space. A Kitchen Made for Gathering At the Heart of the Home is a Stunning Remodeled Kitchen that feels both Beautiful and Welcoming. Designed with Entertaining in Mind, it features a New GE gas Range and Hood, Built-In Microwave, New Sink and Disposal, and an Impressive 9-foot Island with Seating for 5. It's the kind of Kitchen where Friends naturally gather, conversations linger, and everyday moments become Memories. Just off the Kitchen is a Spectacular 10-foot Dry Bar, complete with a Beverage Cooler, Abundant Storage, and Beautiful Granite Surface. Whether you're Hosting a Dinner Party, enjoying a casual evening with Friends, or simply pouring a drink at the end of the day, this space was Made for Entertaining. The Spacious Open Floor Plan creates an Easy, Natural Flow throughout the main living areas, while the freshly painted interior provides a bright and inviting canvas for your personal style. A Private Retreat The thoughtfully designed Split-Plan Layout offers Three Generously Sized Bedrooms, providing Privacy and Flexibility for Family and Guests. The expansive Primary Suite is a True Retreat, with a Comfortable Sitting Area and a Large Walk-In Closet featuring Built-In Shelving and Drawers. It's a Peaceful Space to Unwind, Relax, and Escape from the Day. The Spacious Primary Bathroom features Travertine Tile, a Walk-In Shower, Jacuzzi Tub, and Abundant Cabinetry for Storage. Your Own Outdoor Oasis Step Outside and you'll Understand what makes this home so Special. Th
© 2026 St. Thomas Board of Realtors Multiple Listing Service & St. Croix Board of Realtors Multiple Listing Service. All rights reserved. IDX information is provided exclusively for consumers' personal, non-commercial use and may not be used for any purpose other than to identify prospective properties consumers may be interested in purchasing. Information displayed on this website for listings other than those of the website owner are displayed with permission of the St. Thomas Board of Realtors Multiple Listing Service (MLS). Real estate listings held by brokerage firms other than the owner of this website are marked with the words “Broker Reciprocity" or logo. This website may not display the entire St. Thomas Board of Realtors MLS active database, as some owner(s) of records may not have given permission for their listings to be displayed. Information is from sources deemed reliable but is not guaranteed. Prospective buyers should verify information independently. Data last updated: 2026-10-17T16:15:26.363.