



Description
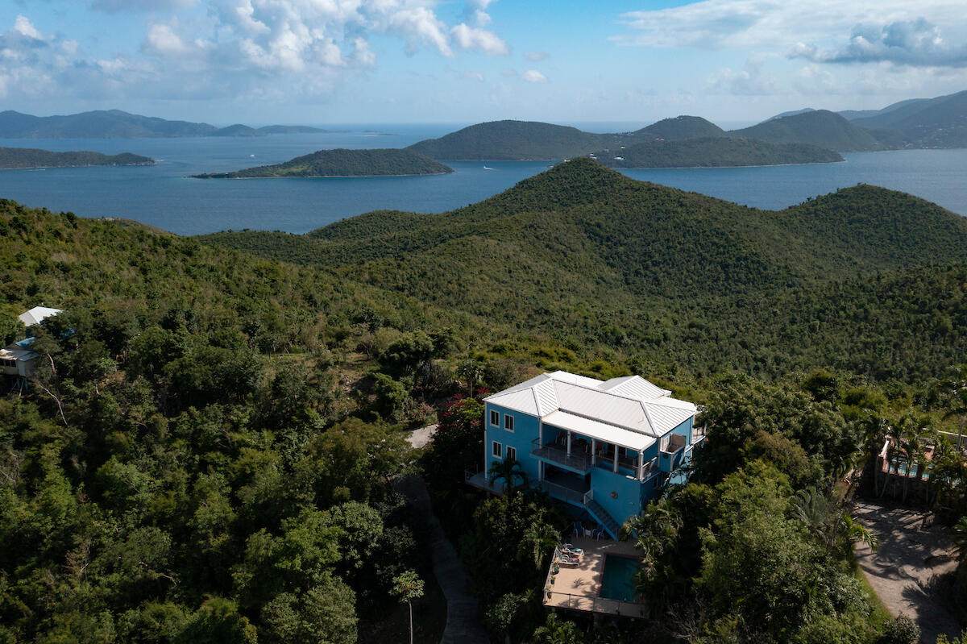
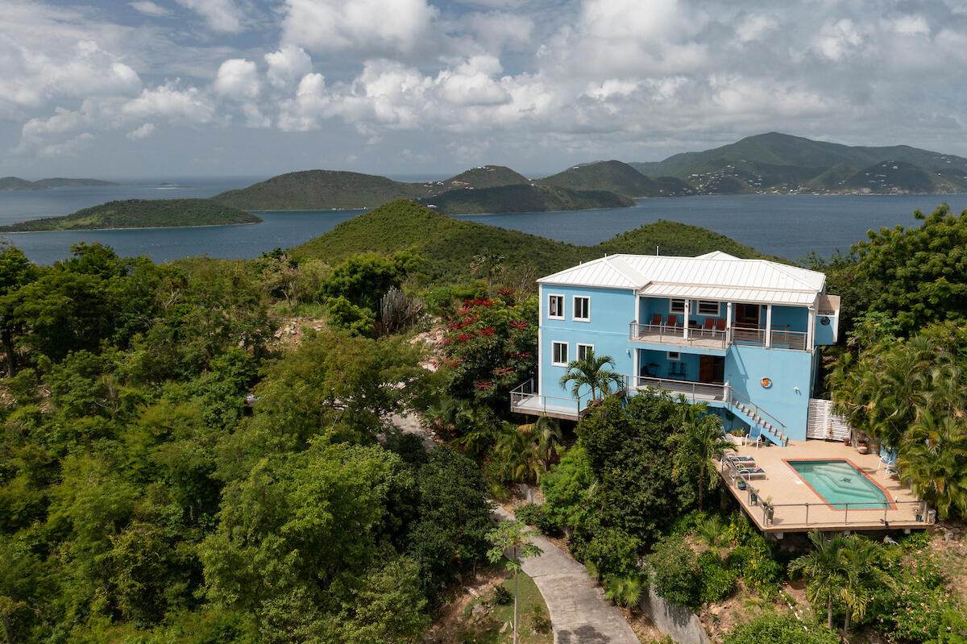
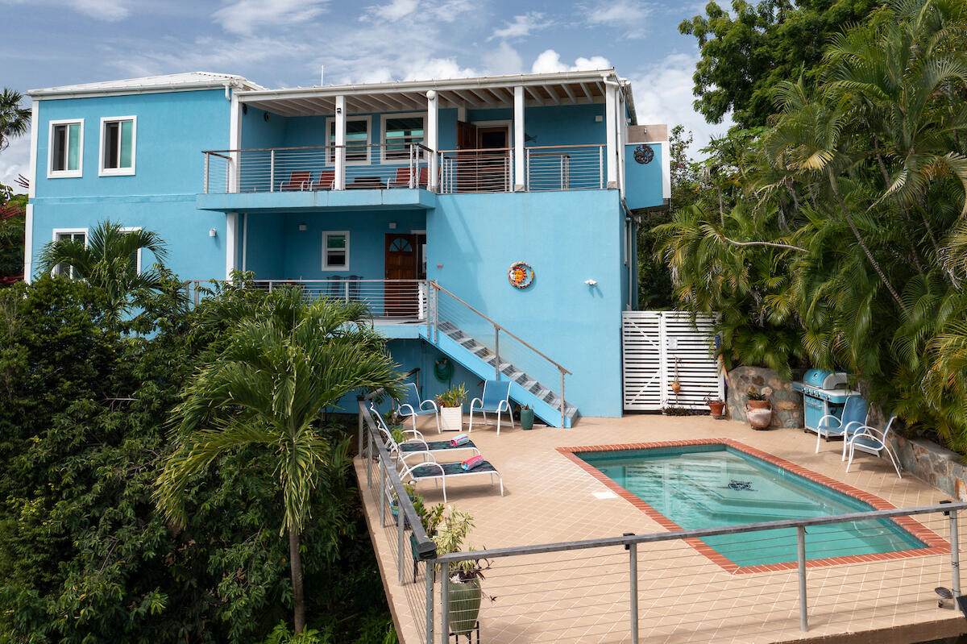
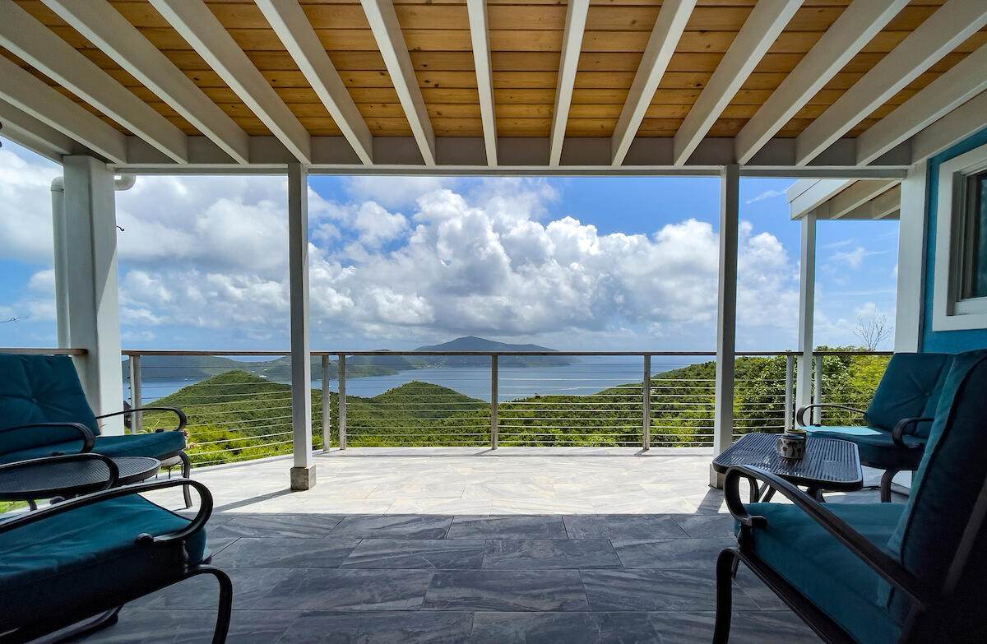
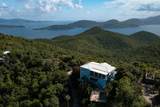
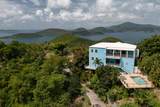
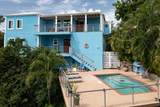
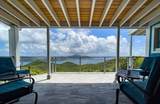
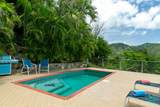
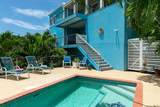
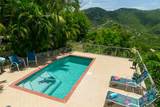
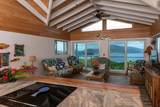
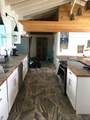
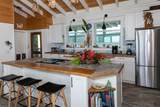
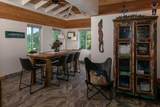
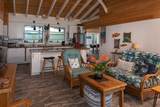
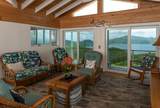
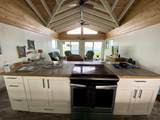
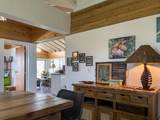
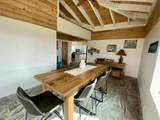
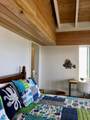
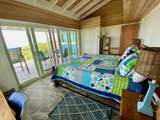
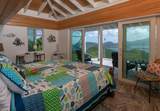
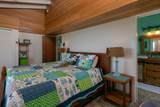
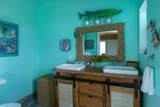
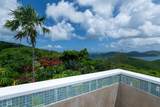
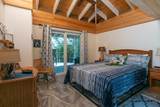
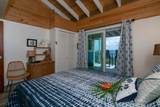
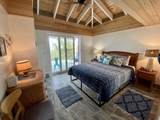
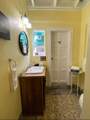
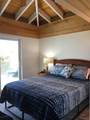
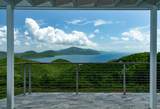
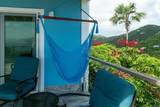
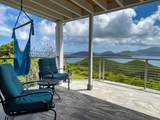
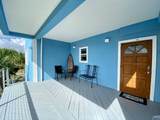
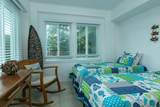
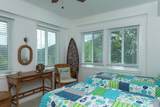
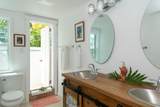
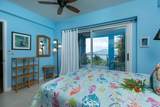
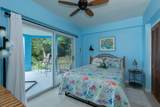
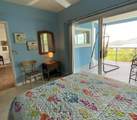
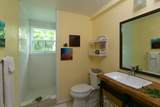
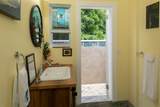
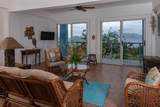
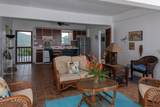
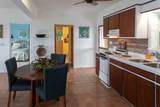
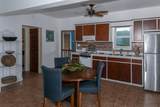
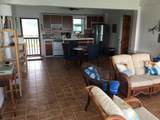
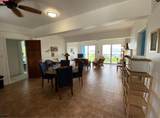
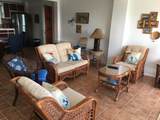
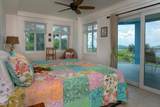
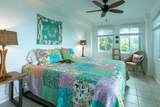
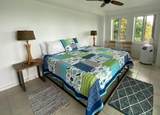
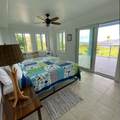
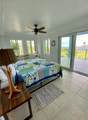
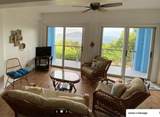
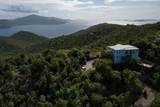
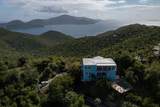
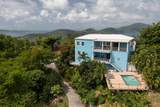
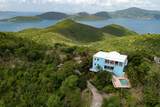
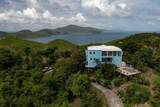
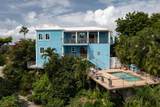
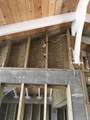
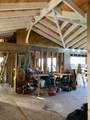
Rare opportunity! ''Skyridge'' offers stunning panoramic NORTH SHORE VIEWS of the Sir Frances Drake channel, BVI's and beyond from the top ridge of the Upper Carolina neighborhood enjoying cooling trade wind breezes and spectacular sunrise & moonrise views. Situated on .52 acre, the floor plan allows options with a 2bd x 2bath main upper level and 3bd x 2bath lower level apartment and a private pool setting; a perfect family retreat! Or live in one & rent out the other or rent out whole house. Fully renovated in 2019 and in turnkey condition. ''Skyridge'' has previously been a popular short term rental villa. *Buyer and Seller shall equally split the costs of the transfer stamp tax. Buyer to verify square footages and cistern capacity. Association dues are voluntary. Skyridge as reconstructed in 2019-20. Skyridge, essentially rebuilt in 2019-20, features smart storm-resistant structure design by a local tropics-experienced architect and a retired NASA engineer. The pool was fully refurbished and resurfaced in 2025. Key storm-resistant features include: " Steel hip roof shaped to reduce wind pressure with no overhangs " Breakaway deck roofs " Reinforced concrete upper deck and all floors " All upstairs and most downstairs windows and storm doors with impact-resistant Miami-grade energy-saving laminated glass " Reinforced concrete beams and columns throughout " Clad entirely with strong impact-resistant "Master Wall" fiber cement stucco with mesh interior reinforcement plus moisture barrier membrane " Thick interior roof beams and trusses supported by multiple steel bolts, straps, clips and ties " Foundation of reinforced concrete 25,000 gallon cistern (one of the biggest on the island) Pool surface was recently resurfaced with all drains and fittings sealed. Pool also features a recently installed heavy duty pump circulating and saltwater system. Construction points: Skyridge was designed to withstand strong windstorms and earthquakes. Reinforced concrete posts and beams on both floors plus reinforced concrete decks upstairs were installed by the builder per architectural specifications in order to fully lace the structure together. Steel rafter and joist ties are used throughout to resist high winds and seismic forces. The exterior is covered with the durable and tough Total Wall sheathing system. Skyridge also features a hip roof, a design that is reknown for its superior resistance to strong winds, and is covered with 24 gauge steel roofing with a membrane underlayment. All windows and sliders are impact resistant that equal or exceed Miami certification codes.
-
5BEDS
-
0.52ACRES
-
4BATHS
-
01/2 BATHS
-
3,333SQFT
-
$600$/SQFT
School Ratings & Info
Description
Rare opportunity! ''Skyridge'' offers stunning panoramic NORTH SHORE VIEWS of the Sir Frances Drake channel, BVI's and beyond from the top ridge of the Upper Carolina neighborhood enjoying cooling trade wind breezes and spectacular sunrise & moonrise views. Situated on .52 acre, the floor plan allows options with a 2bd x 2bath main upper level and 3bd x 2bath lower level apartment and a private pool setting; a perfect family retreat! Or live in one & rent out the other or rent out whole house. Fully renovated in 2019 and in turnkey condition. ''Skyridge'' has previously been a popular short term rental villa. *Buyer and Seller shall equally split the costs of the transfer stamp tax. Buyer to verify square footages and cistern capacity. Association dues are voluntary. Skyridge as reconstructed in 2019-20. Skyridge, essentially rebuilt in 2019-20, features smart storm-resistant structure design by a local tropics-experienced architect and a retired NASA engineer. The pool was fully refurbished and resurfaced in 2025. Key storm-resistant features include: " Steel hip roof shaped to reduce wind pressure with no overhangs " Breakaway deck roofs " Reinforced concrete upper deck and all floors " All upstairs and most downstairs windows and storm doors with impact-resistant Miami-grade energy-saving laminated glass " Reinforced concrete beams and columns throughout " Clad entirely with strong impact-resistant "Master Wall" fiber cement stucco with mesh interior reinforcement plus moisture barrier membrane " Thick interior roof beams and trusses supported by multiple steel bolts, straps, clips and ties " Foundation of reinforced concrete 25,000 gallon cistern (one of the biggest on the island) Pool surface was recently resurfaced with all drains and fittings sealed. Pool also features a recently installed heavy duty pump circulating and saltwater system. Construction points: Skyridge was designed to withstand strong windstorms and earthquakes. Reinforced concrete posts and beams on both floors plus reinforced concrete decks upstairs were installed by the builder per architectural specifications in order to fully lace the structure together. Steel rafter and joist ties are used throughout to resist high winds and seismic forces. The exterior is covered with the durable and tough Total Wall sheathing system. Skyridge also features a hip roof, a design that is reknown for its superior resistance to strong winds, and is covered with 24 gauge steel roofing with a membrane underlayment. All windows and sliders are impact resistant that equal or exceed Miami certification codes.
© 2026 St. John Board of Realtors. All rights reserved. IDX information is provided exclusively for consumers' personal, non-commercial use and may not be used for any purpose other than to identify prospective properties consumers may be interested in purchasing. Information is deemed reliable but is not guaranteed accurate by the MLS or Hanley Team | Farchette & Hanley Real Estate. Data last updated: 2026-10-17T21:55:38.85.